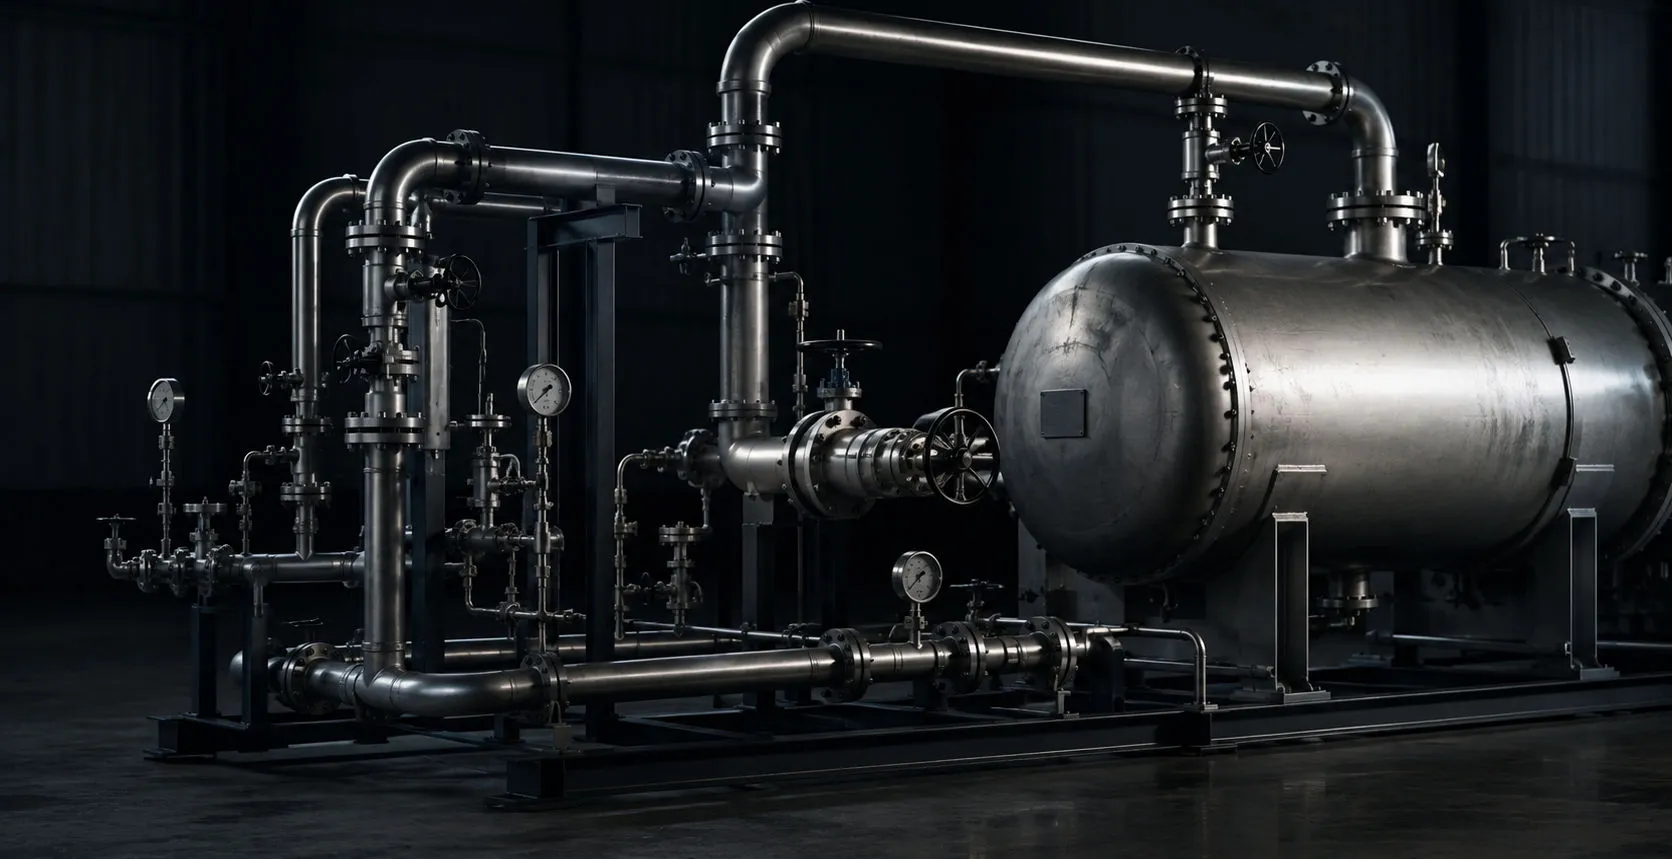
Industrial piping and pressure equipment in a mechanical integrity inspection environment

NDT Integrity module

SketchMapp

Professional inspection sketching software for piping, vessels, and tanks with integrated CML management, NDT annotations, automated logs, intelligent layouts, and report-ready deliverables.

01

DRAWING-TO-CML WORKFLOW

PLACE CMLS ON THE DRAWING. POPULATE THE CML TAB.

Create CML locations directly in SketchMapp and carry them into the inspection project automatically.

  • Place CMLs on piping, vessels, tanks, spheres, and other inspection drawings
  • Automatically create corresponding CML records in the CML tab
  • Maintain drawing location and CML identity together
  • Reduce duplicate entry between drawings and inspection tables
  • Update inspection readings against the same CML record
  • Keep field data, calculations, history, and reporting tied to the drawing location

DRAW IT ONCE. USE IT THROUGHOUT THE INSPECTION.
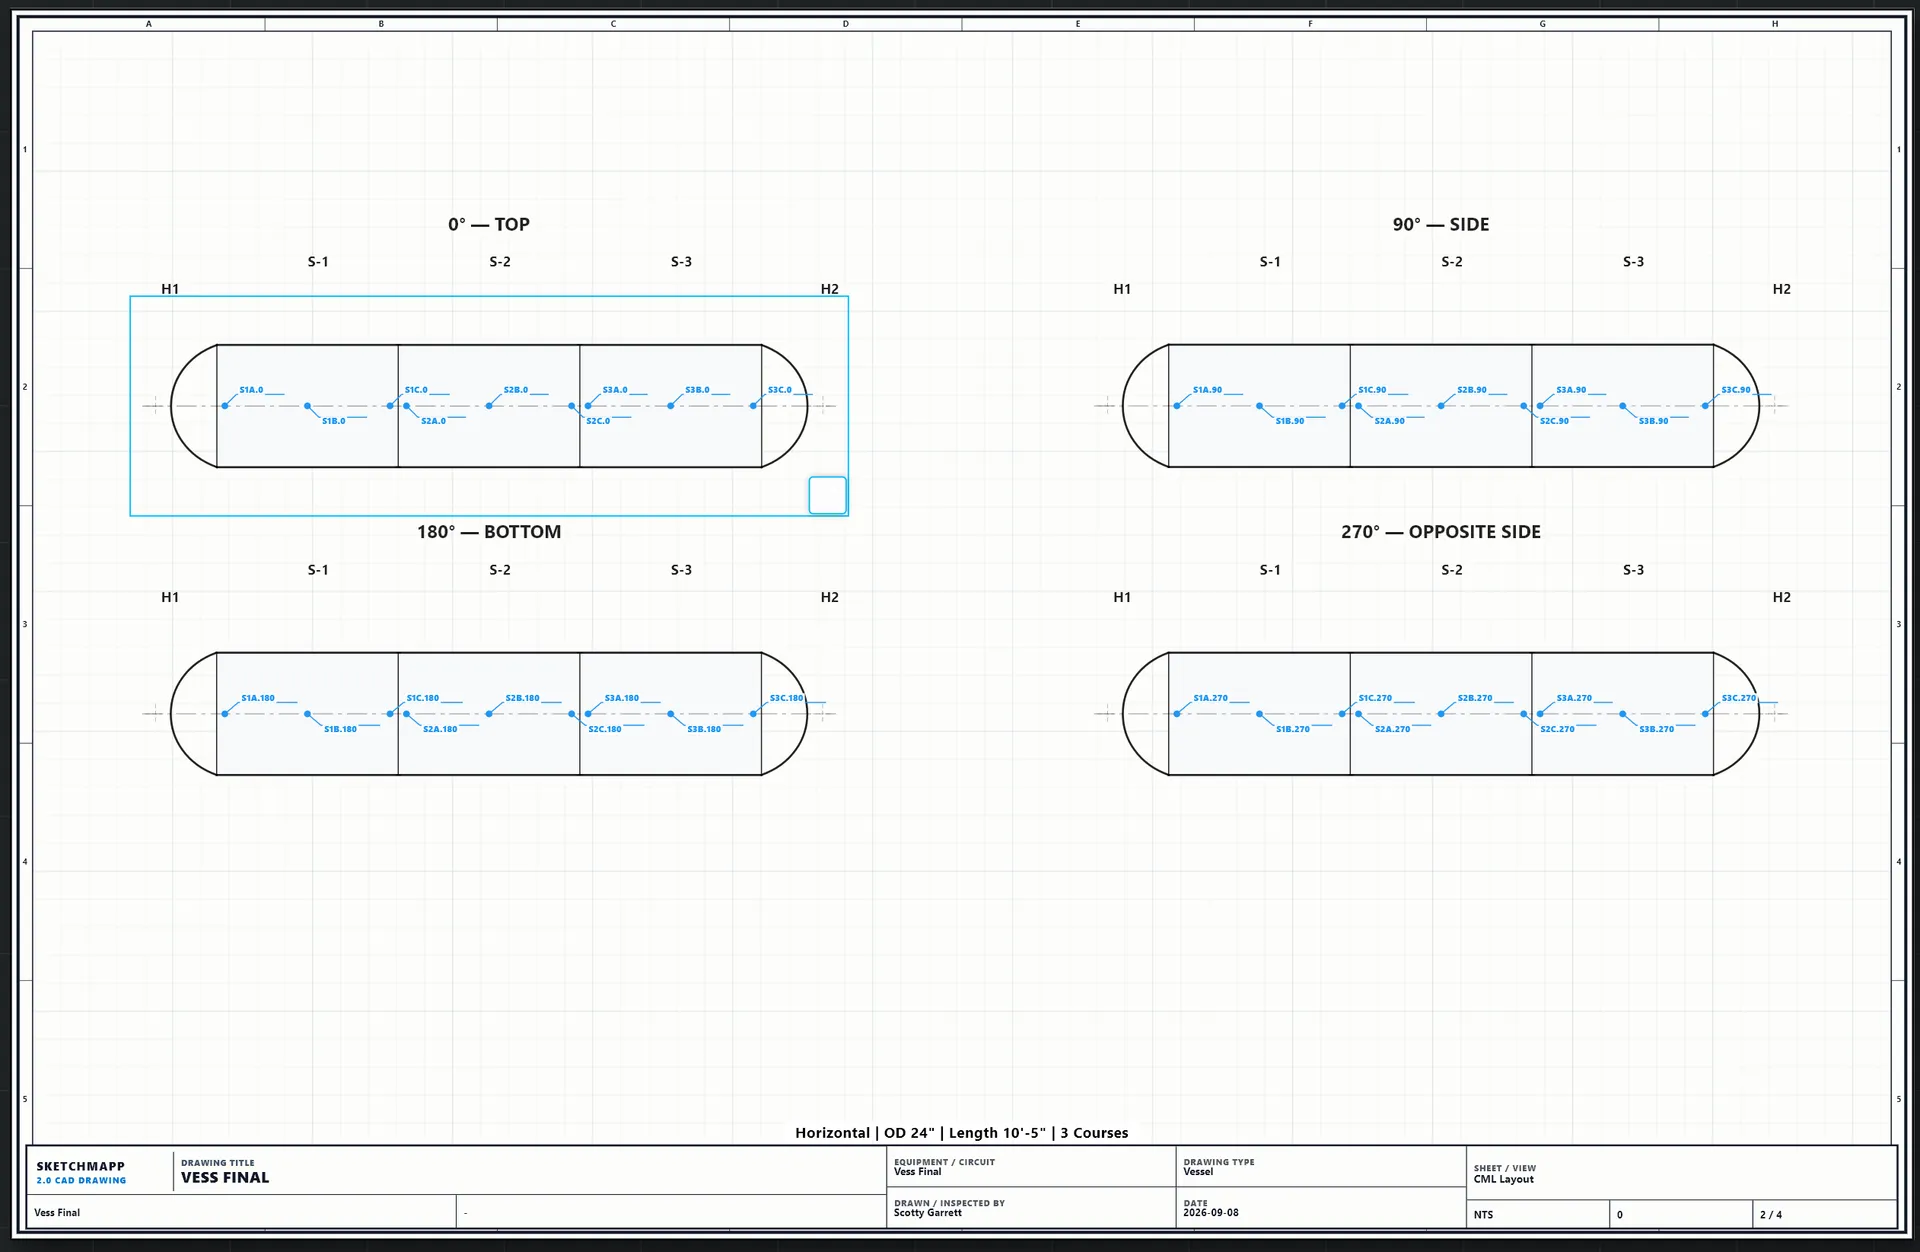
SketchMapp 2.0 CAD vessel drawing titled VESS FINAL with four 0°, 90°, 180°, and 270° elevation views, shell courses S-1 to S-3 between H1 and H2, and orientation-specific CML marks across the drawing.

CML LAYOUT ON THE DRAWING

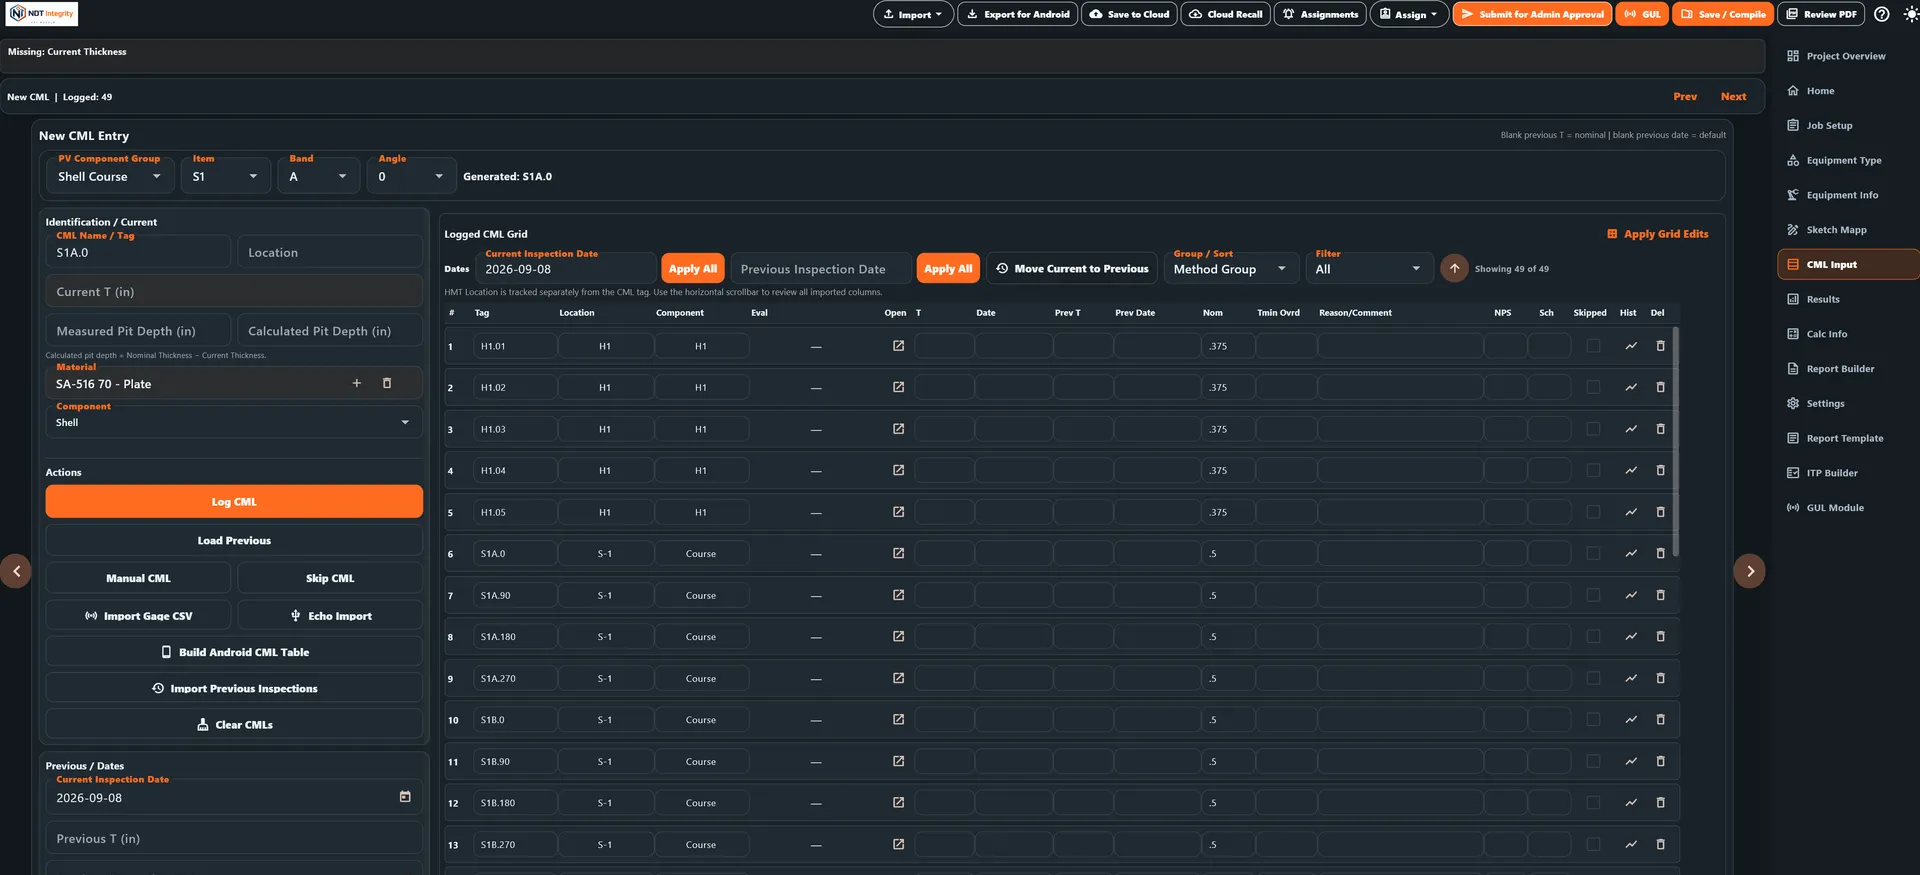
NDT Integrity CML Input screen showing the New CML Entry form with generated tag S1A.0, the Actions panel, and visible tag rows in the Logged CML Grid.

CML TAB POPULATED FROM THE DRAWING

02

FIELD DATA COLLECTION

DRAW DAMAGE AND INSPECTION LOCATIONS IN THE FIELD. SYNC THEM BACK.

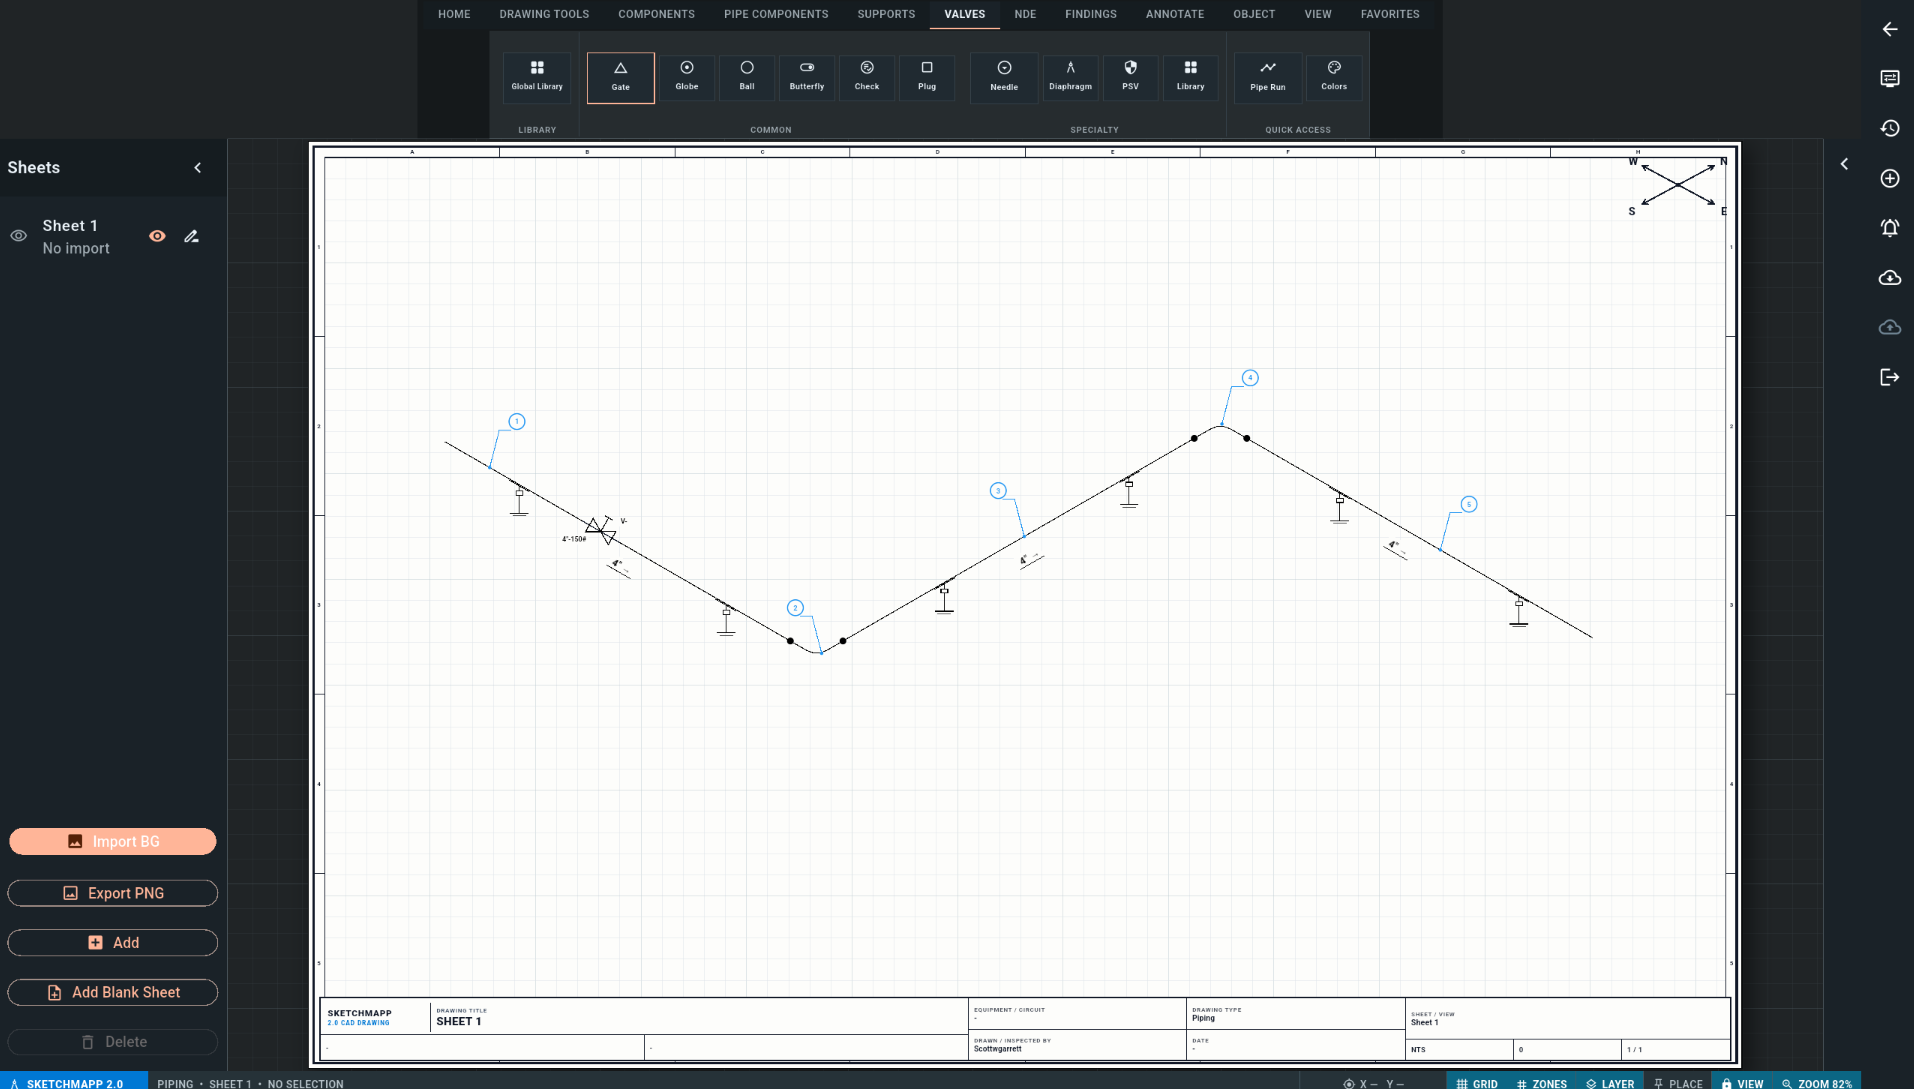
Capture damage, findings and inspection locations directly on the Android tablet drawing, then sync the marked-up work back to the office project for the final report.

  • Mark damage and inspection locations directly on the drawing in the field
  • Work from the same drawing package used in the office
  • Record readings, findings and observations against each marked location
  • Capture photos and notes alongside the marked-up drawing
  • Save and sync completed field work back to the desktop project
  • Carry the marked-up drawings and findings into the final report

MARK IT IN THE FIELD. REPORT IT FROM THE OFFICE.

Android tablet SketchMapp screen showing a drawing with damage and inspection locations marked in the field

FIELD MARKUP ON THE ANDROID TABLET

03

SketchMapp 2.0 drawings

  • Full-width close-ups of report-ready inspection drawings
  • Vessel, sphere, tank, shell, nozzle, and AUT location layouts
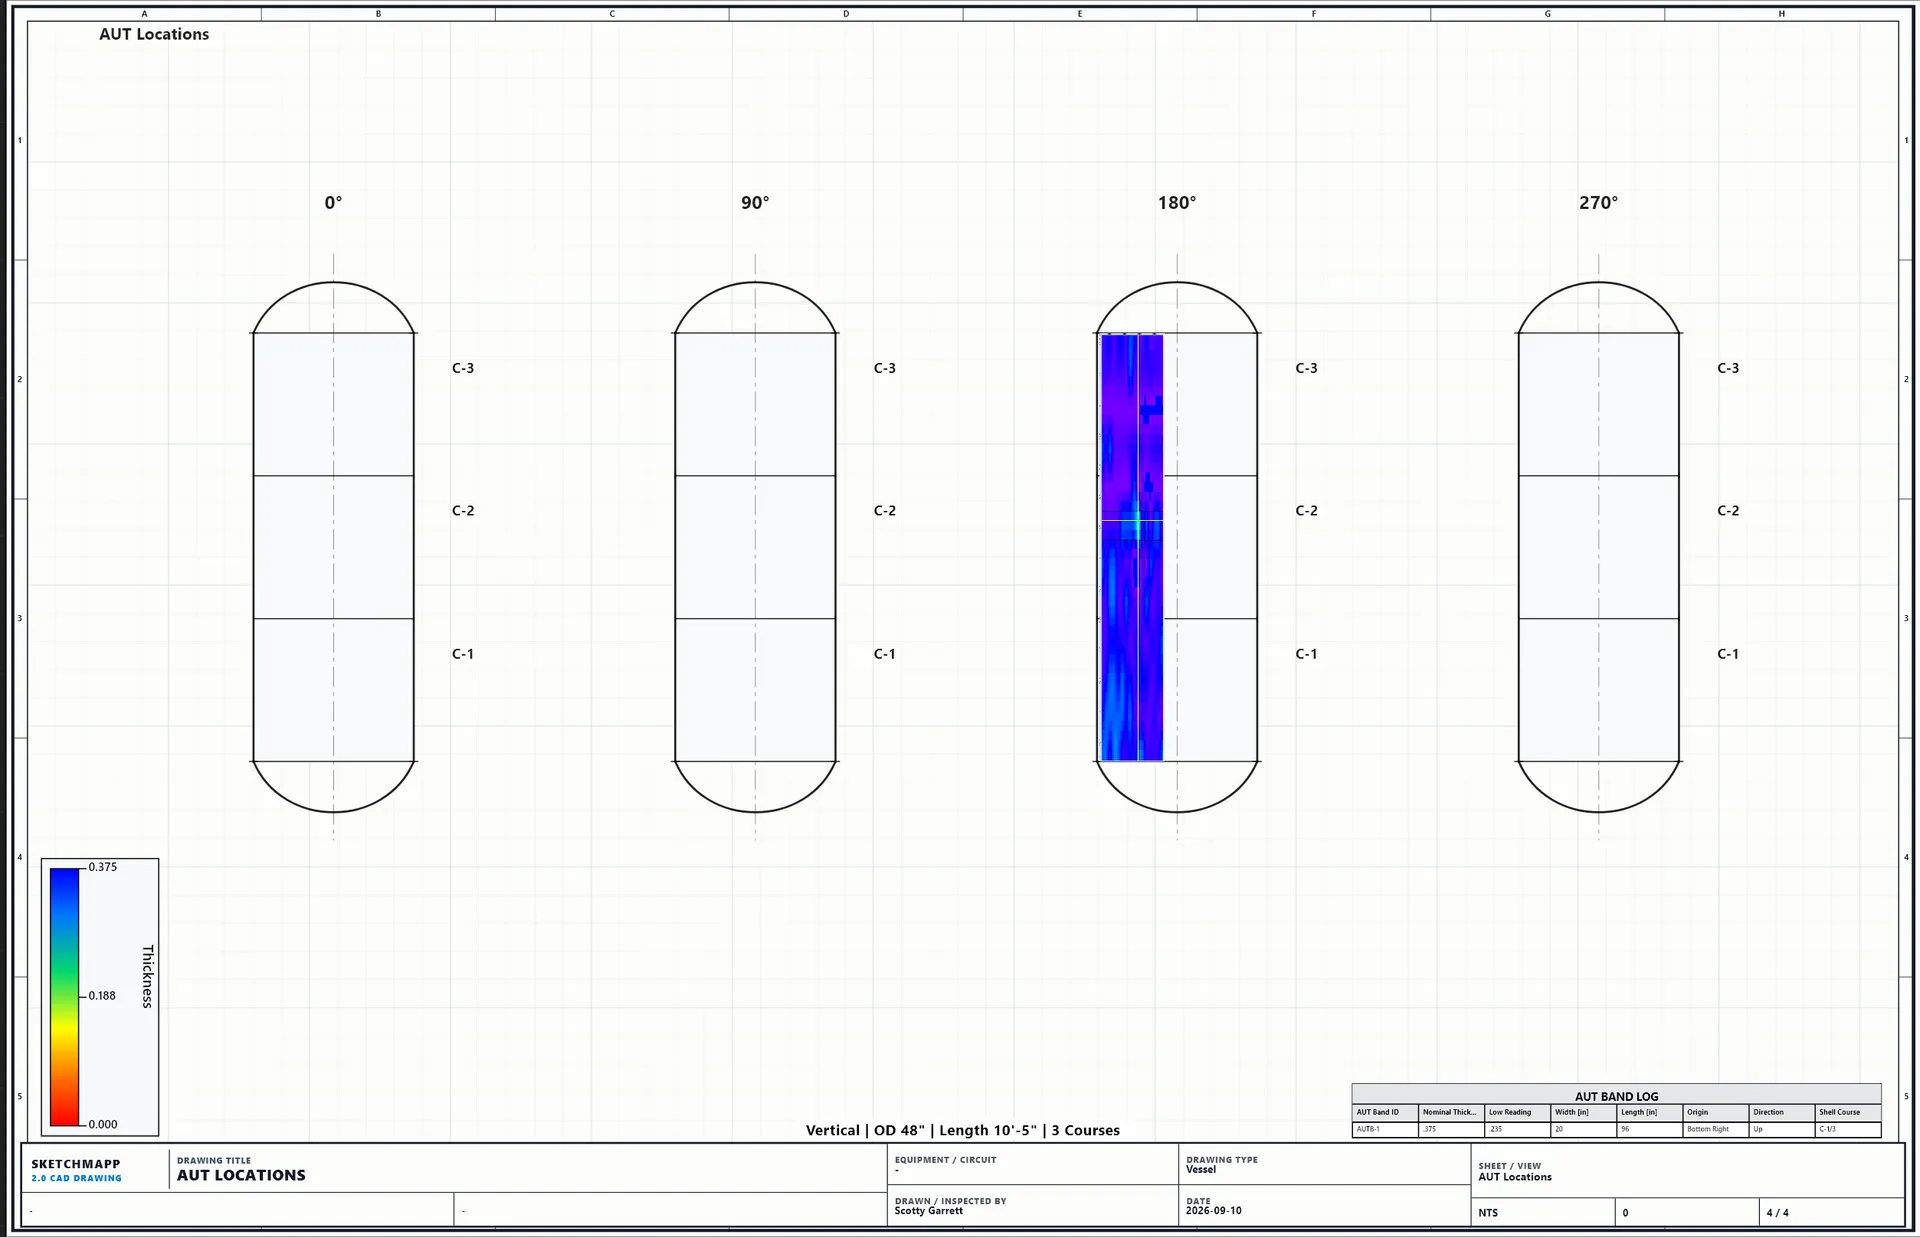
AUT band locations on four 0°, 90°, 180°, and 270° elevation views, with an encoded AUT scan band on the 180° view, thickness colour scale, and AUT BAND LOG table.

AUT LOCATIONS

Vertical | OD 48" | Length 10'-5" | 3 Courses — four 0°/90°/180°/270° elevation views with an encoded AUT scan band on the 180° view, a thickness colour scale, and the AUT BAND LOG table (AUT band ID, nominal thickness, low reading, width, length, origin, direction, sketch course).

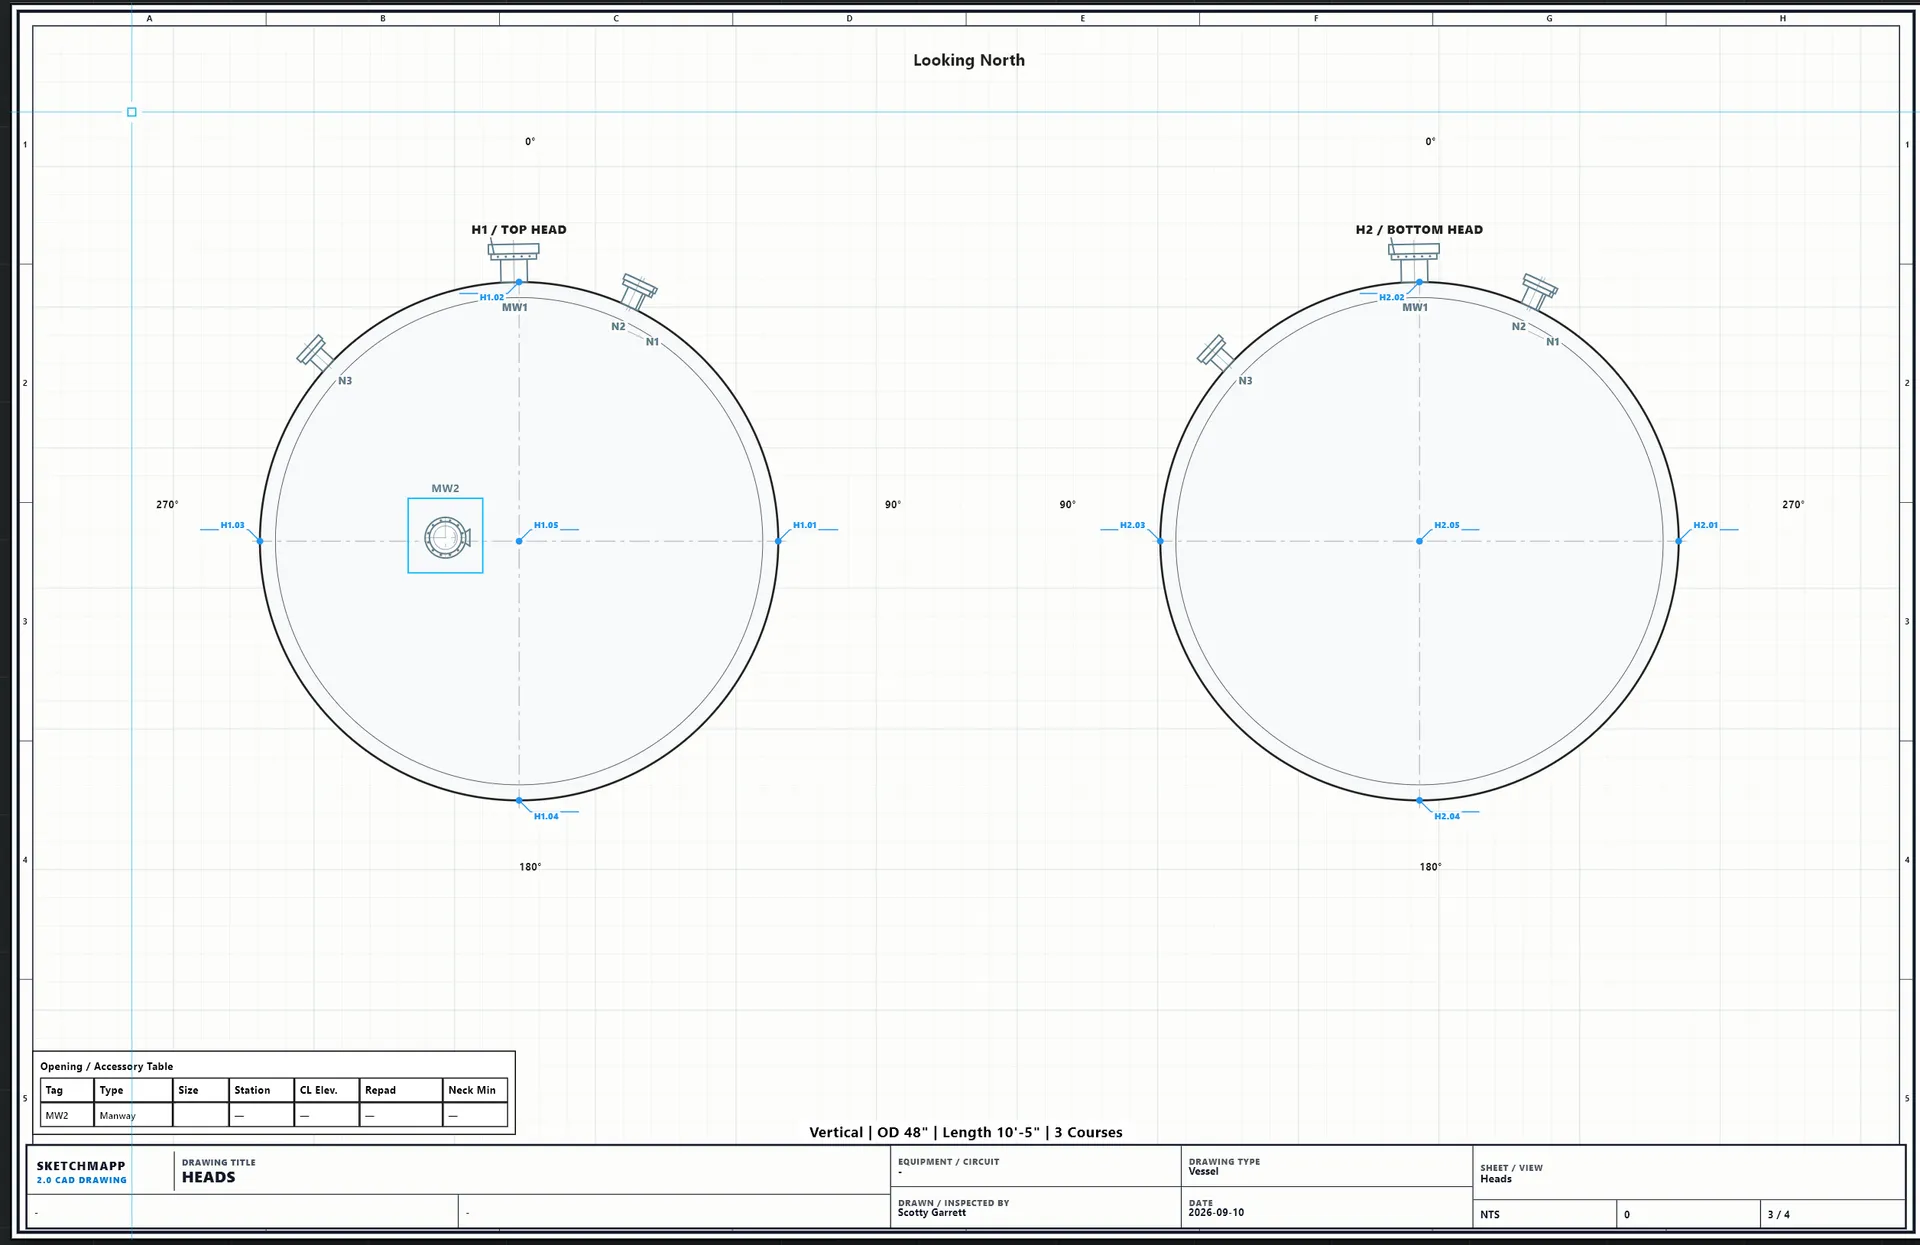
Vessel head drawings looking north with H1 top head and H2 bottom head, nozzle and manway callouts N1, N2, N3, MW1, MW2, H1.01–H1.05, and the Opening / Accessory Table.

HEADS

Looking North — H1 / TOP HEAD and H2 / BOTTOM HEAD with nozzle and manway callouts (N1, N2, N3, MW1, MW2, H1.01–H1.05) and the Opening / Accessory Table.

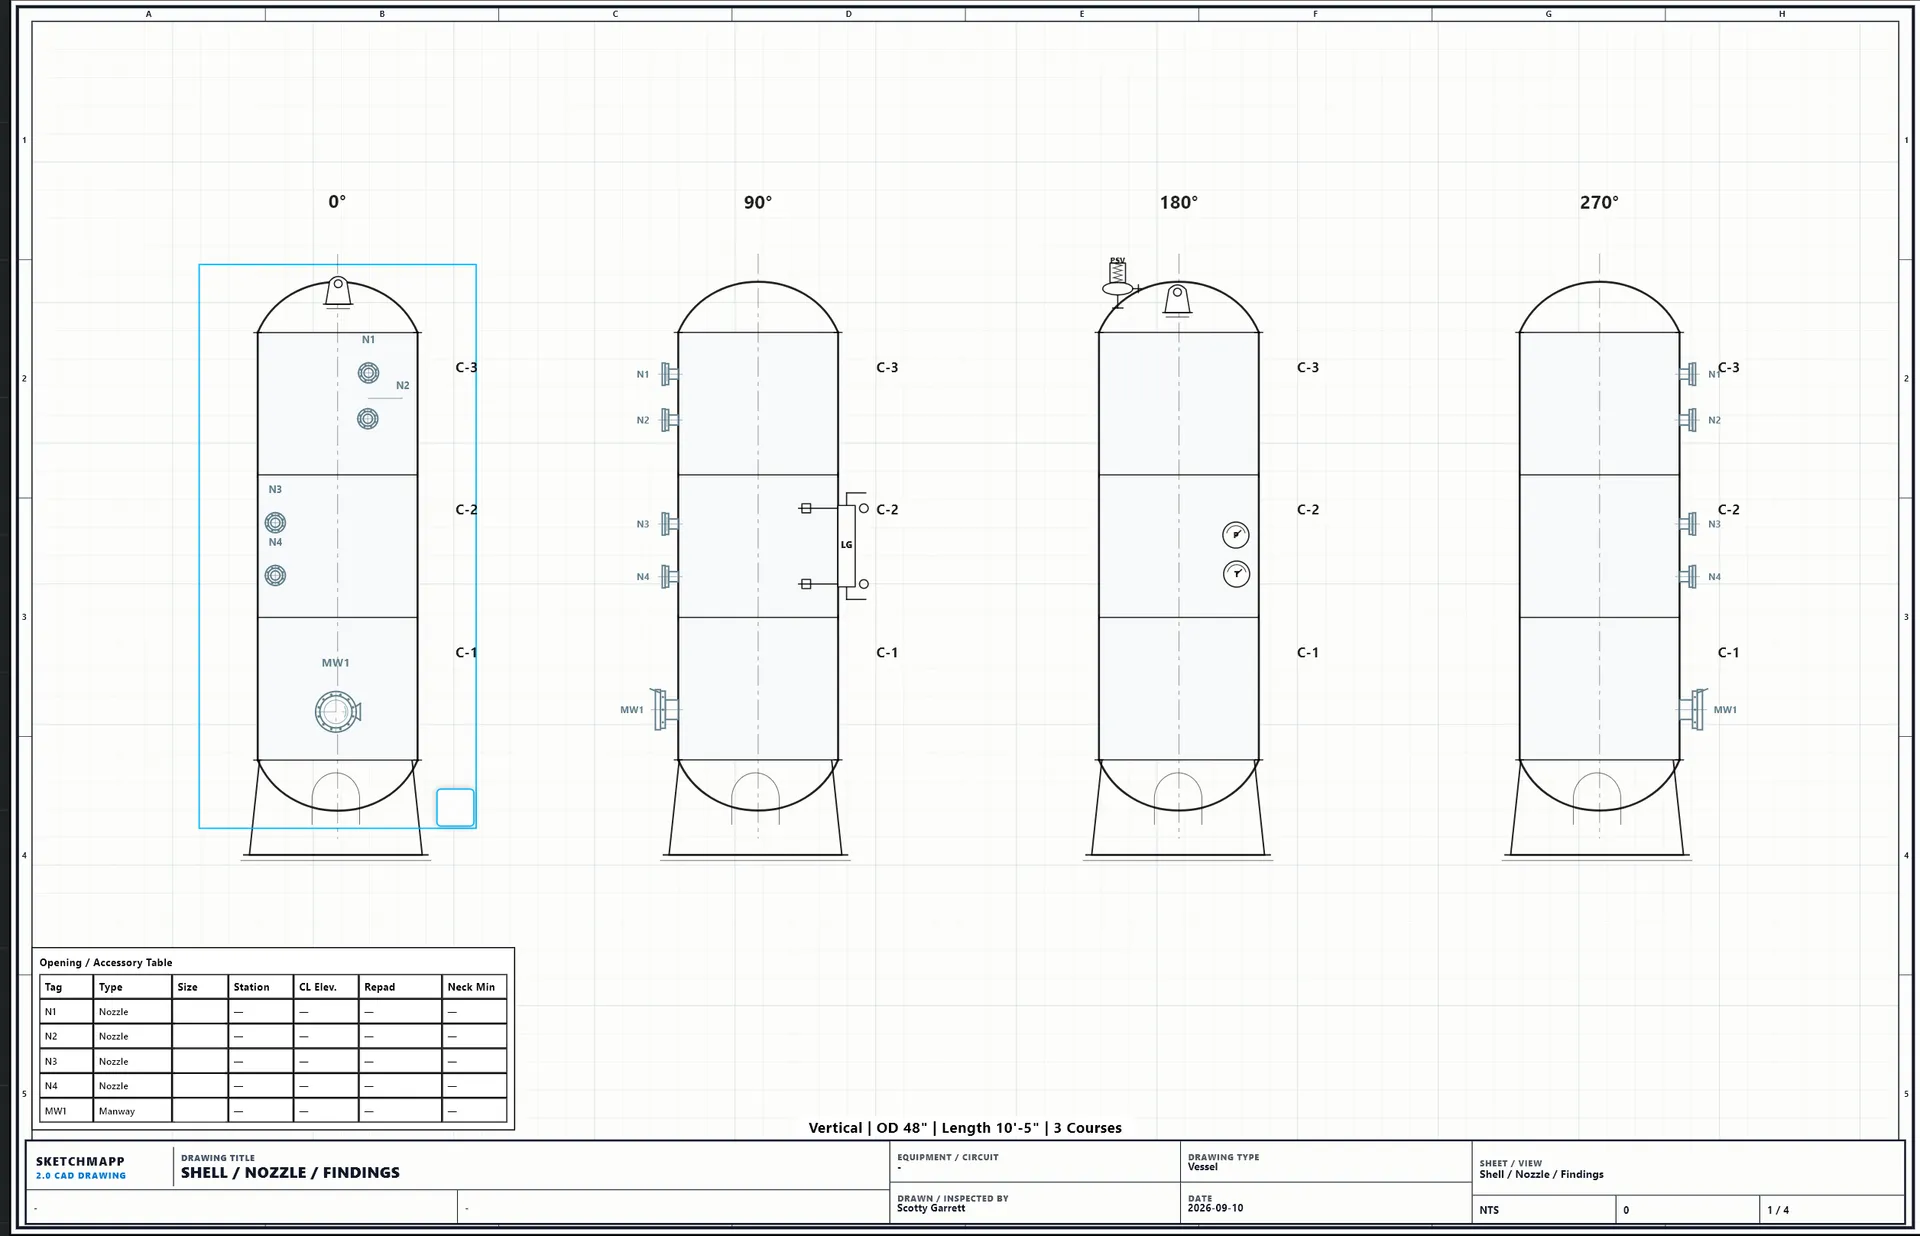
Vessel shell elevations at 0°, 90°, 180°, and 270° with course bands C-1 to C-3, nozzle callouts N1–N4, MW1, PW1, and the Opening / Accessory Table.

SHELL / NOZZLE / FINDINGS

0° / 90° / 180° / 270° shell views with course bands C-1 to C-3, nozzle callouts N1–N4, MW1, PW1, and the Opening / Accessory Table.

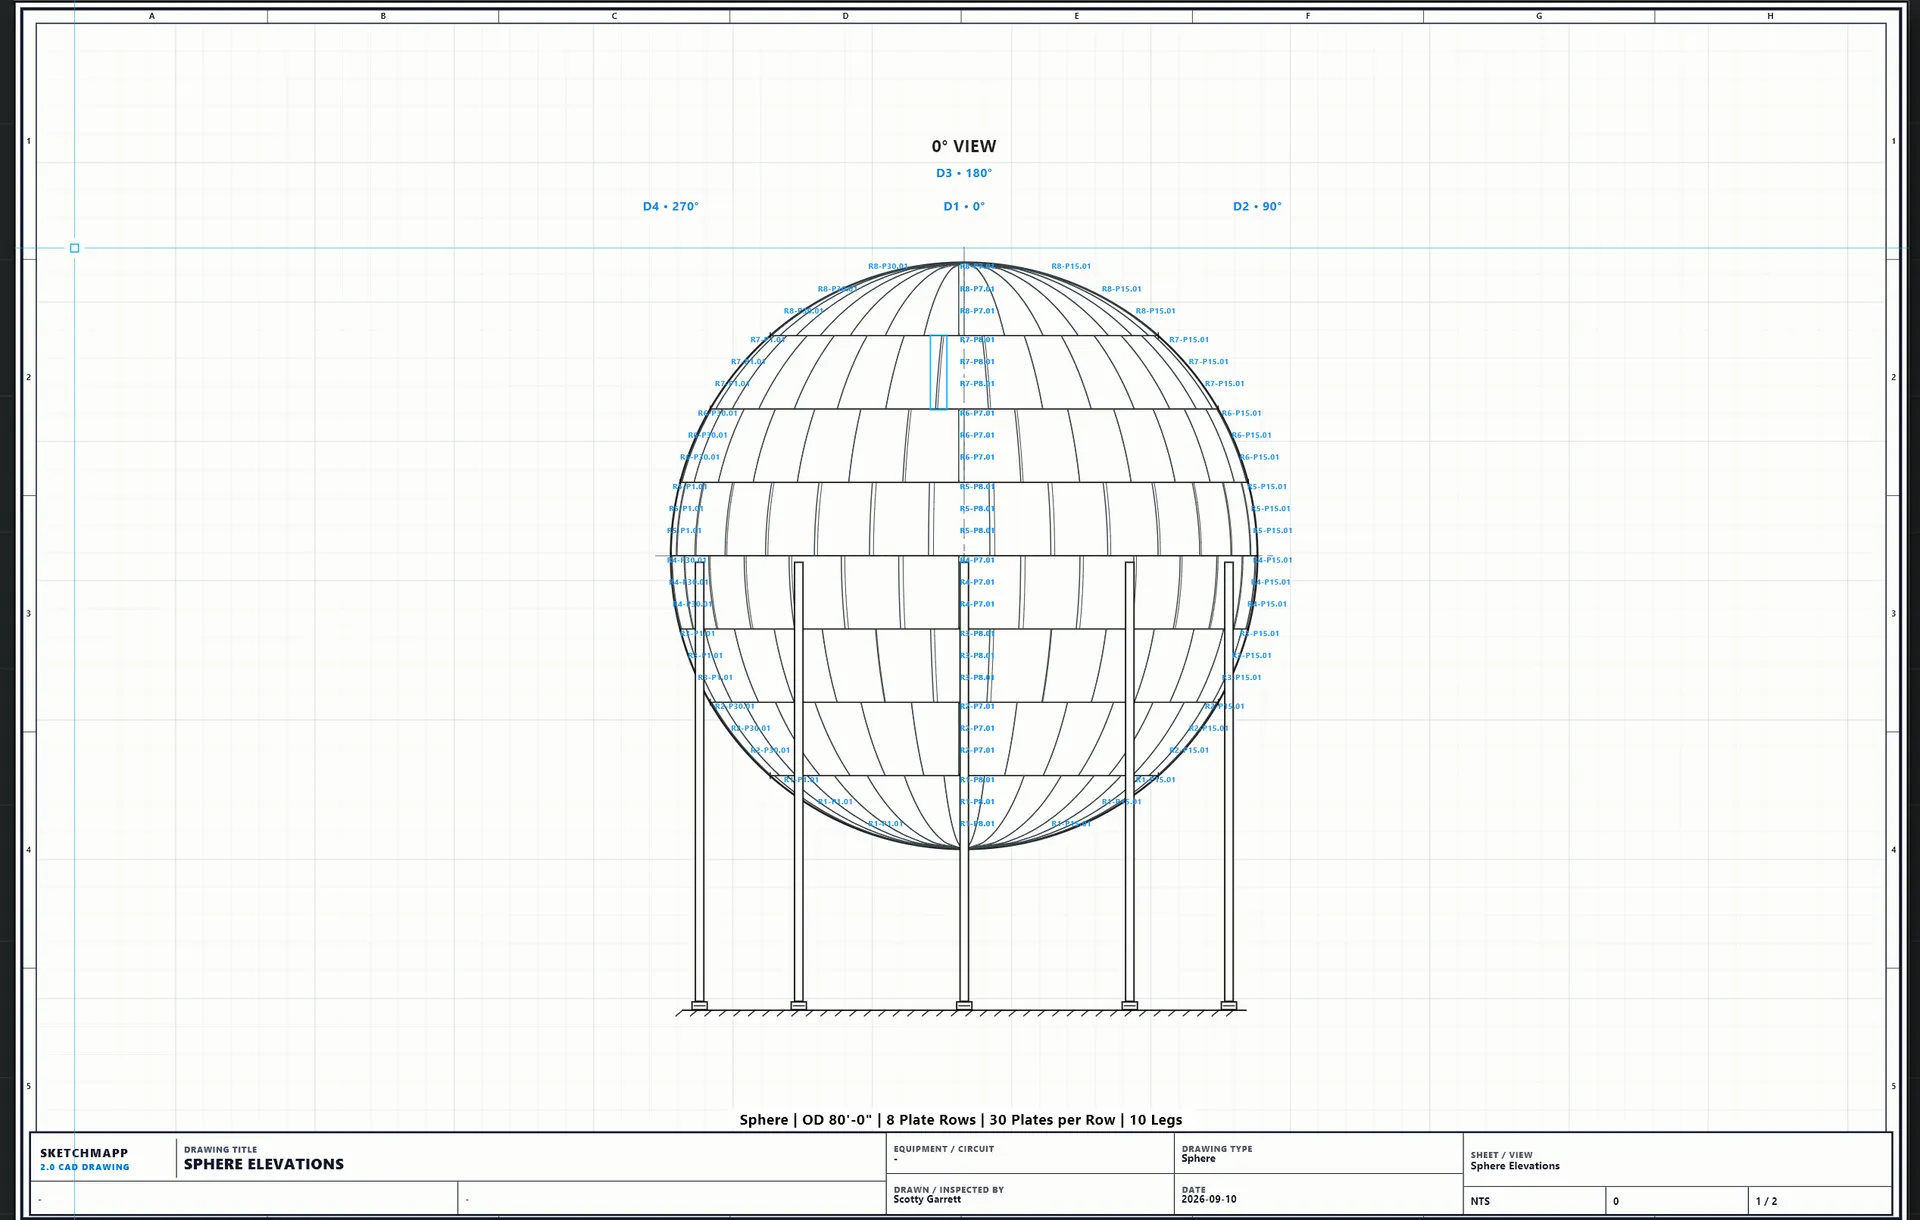
Sphere elevation drawing showing the 0° view with D1, D2, D3, and D4 quadrant callouts, eight plate rows, and per-plate CML locations.

SPHERE ELEVATIONS

Sphere | OD 80'-0" | 8 Plate Rows | 30 Plates per Row | 10 Legs — the 0° view with D1/D2/D3/D4 quadrant callouts and per-plate CML labels.

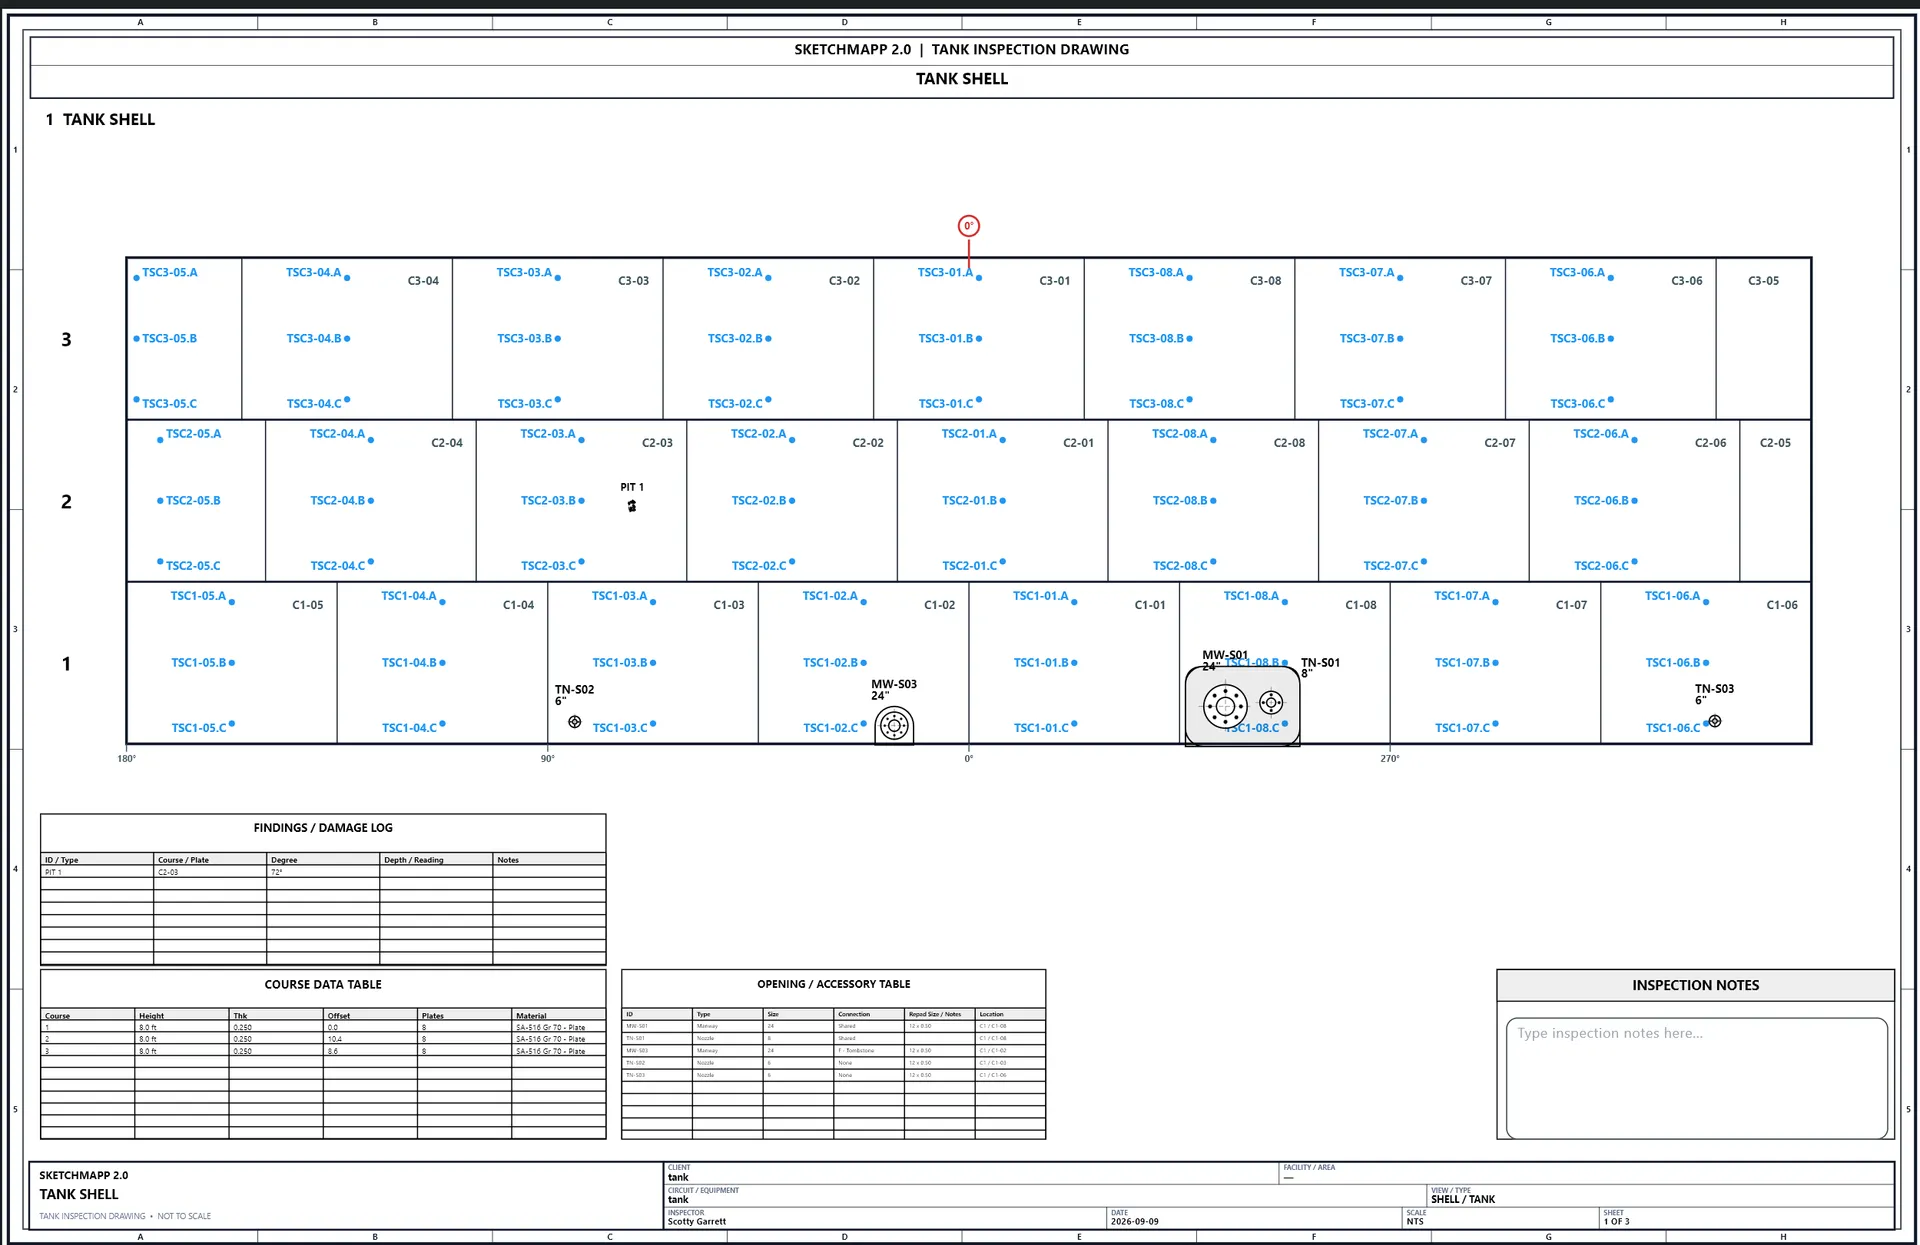
Tank shell inspection drawing with courses C1 to C3, TSC CML marks, 0°/90°/180°/270° orientation, Findings / Damage Log, Course Data Table, Opening / Accessory Table, and Inspection Notes blocks.

TANK SHELL

SKETCHMAPP 2.0 | TANK INSPECTION DRAWING — Tank Shell with courses C1 to C3, TSC CML marks, 0°/90°/180°/270° orientation, and the Findings / Damage Log, Course Data Table, Opening / Accessory Table and Inspection Notes blocks.

Connected to the rest of the workflow

From field evidence to a finished deliverable.

Request a demo